Award Winning Architectural Design Services
Call our experts: 029 2115 0515
From first ideas to final plans, we make extensions simple
Whether you're dreaming of a new kitchen-diner, extra bedroom, or home office, we'll guide you through every step of your house extension journey.
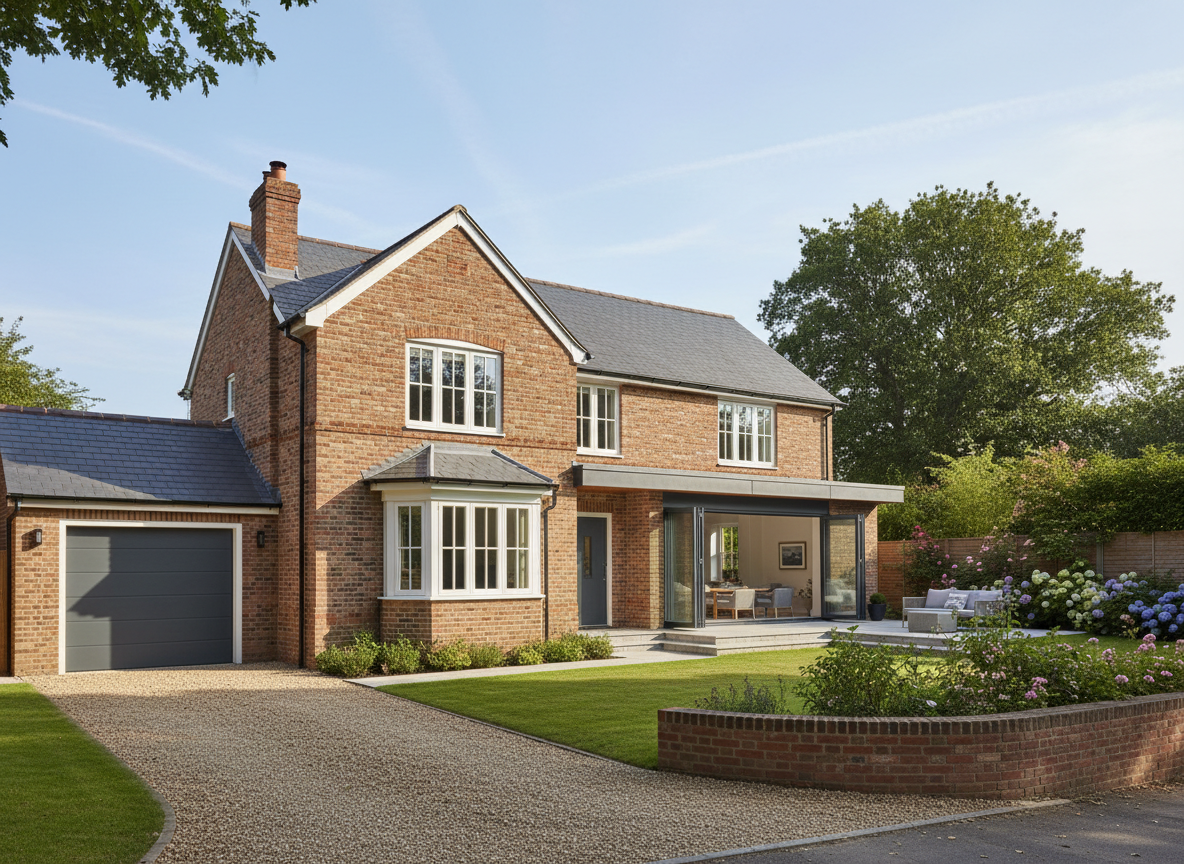
98% Approved
Planning applications
500+
Extensions Completed
98%
Planning Approved
8 weeks
Avg. Design Time
15+
Years Experience
What is a house extension?
A house extension is a construction project that adds floor space to your existing home. Whether it's extending outwards into your garden or upwards with an additional storey, extensions are one of the most popular ways to add space and value to your property.
Extensions can transform how you live in your home, creating open-plan living spaces, dedicated home offices, extra bedrooms, or luxurious kitchen-diners that open onto your garden.

Types of house extensions
Explore the different ways you can extend your home
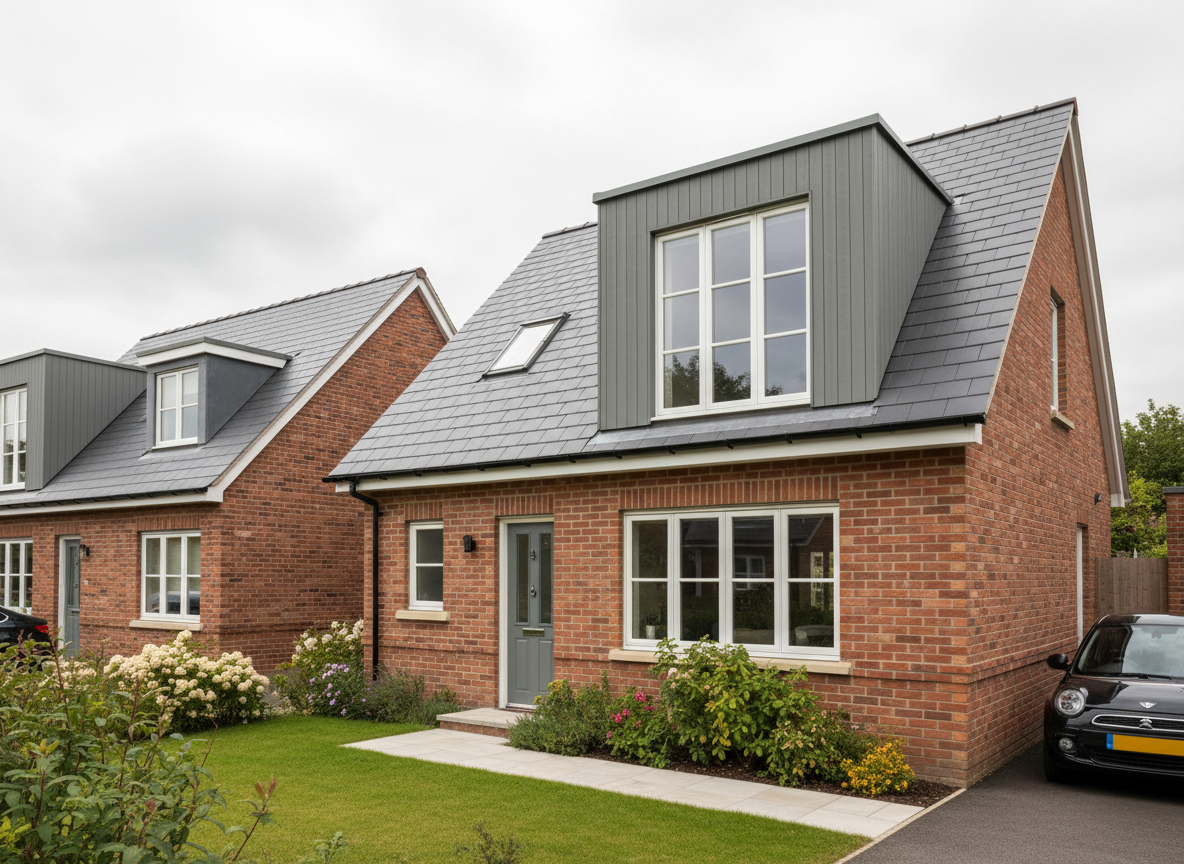
Loft Conversions
Transform your unused attic into a stunning bedroom, office, or living space with a loft conversion.
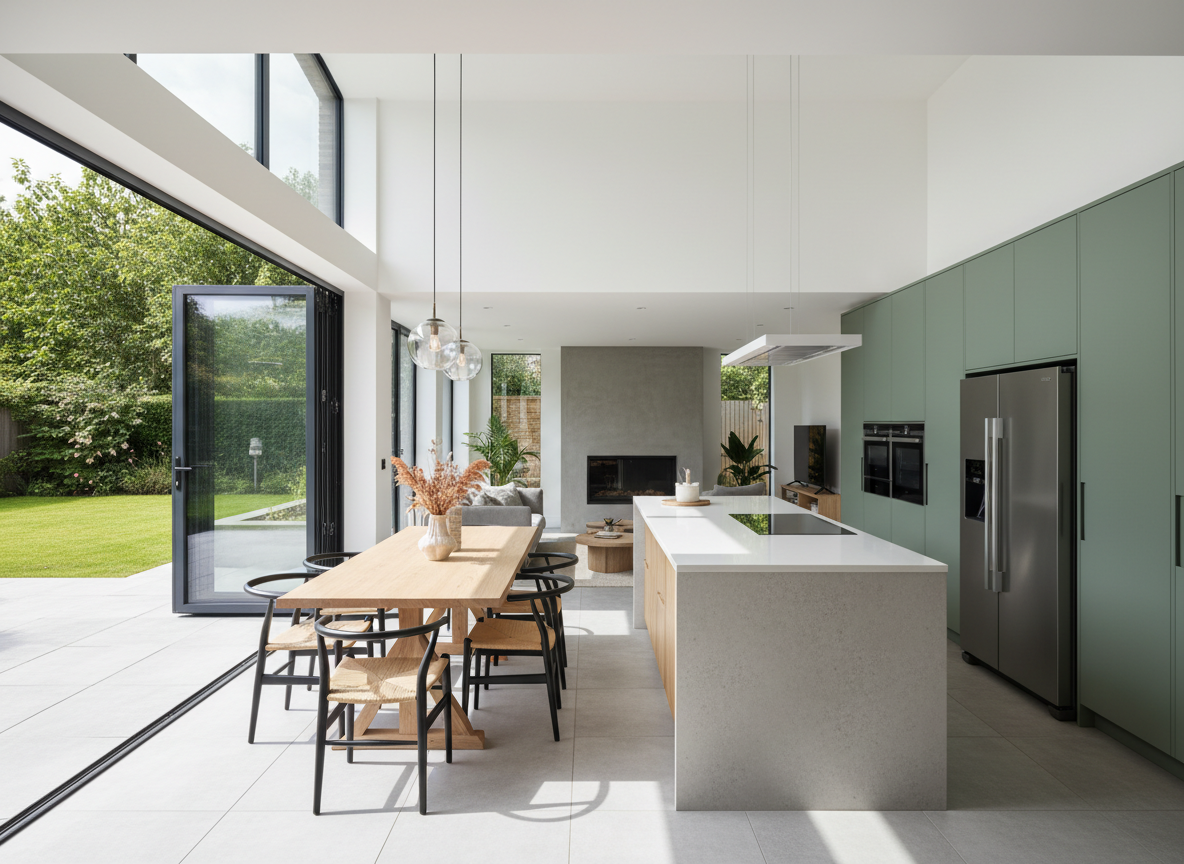
Kitchen Extensions
Create your dream open-plan kitchen-diner with bifold doors opening onto your garden.
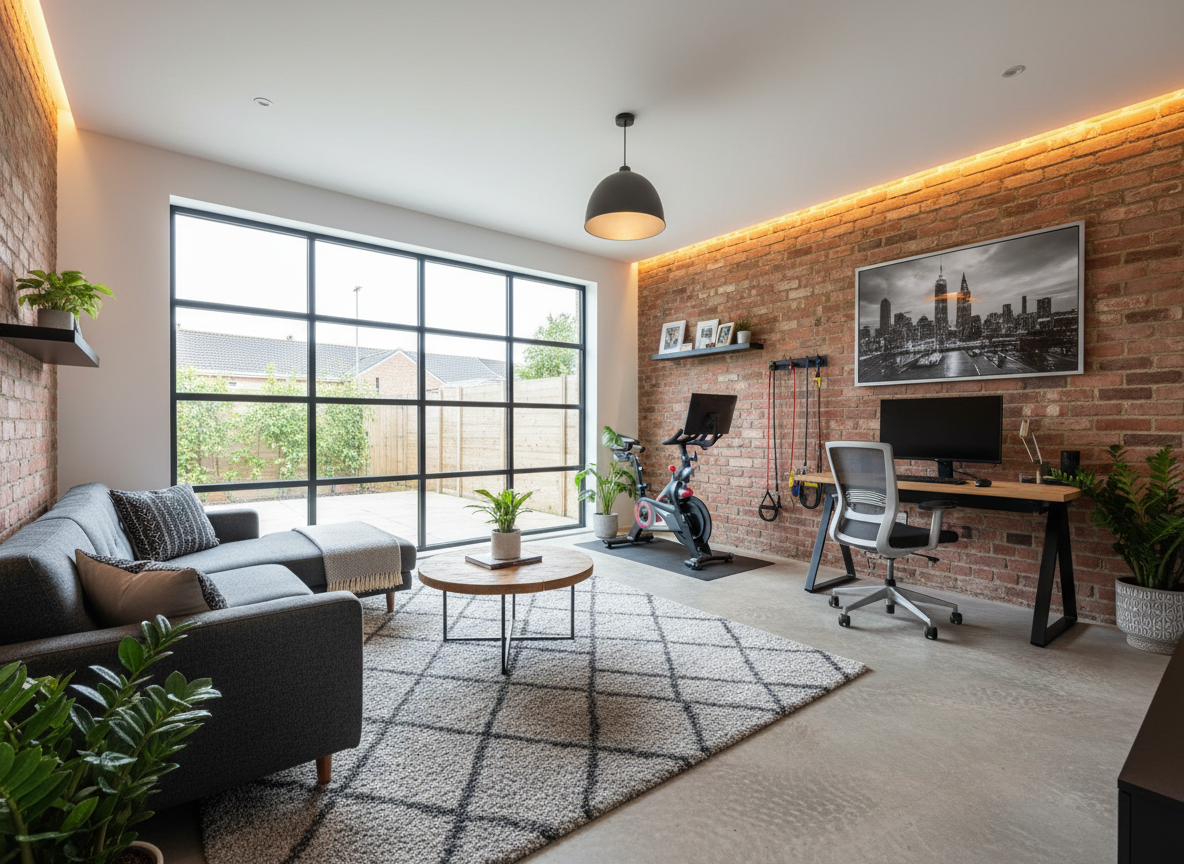
Garage Conversions
Convert your garage into a functional living space, home office, or extra bedroom.
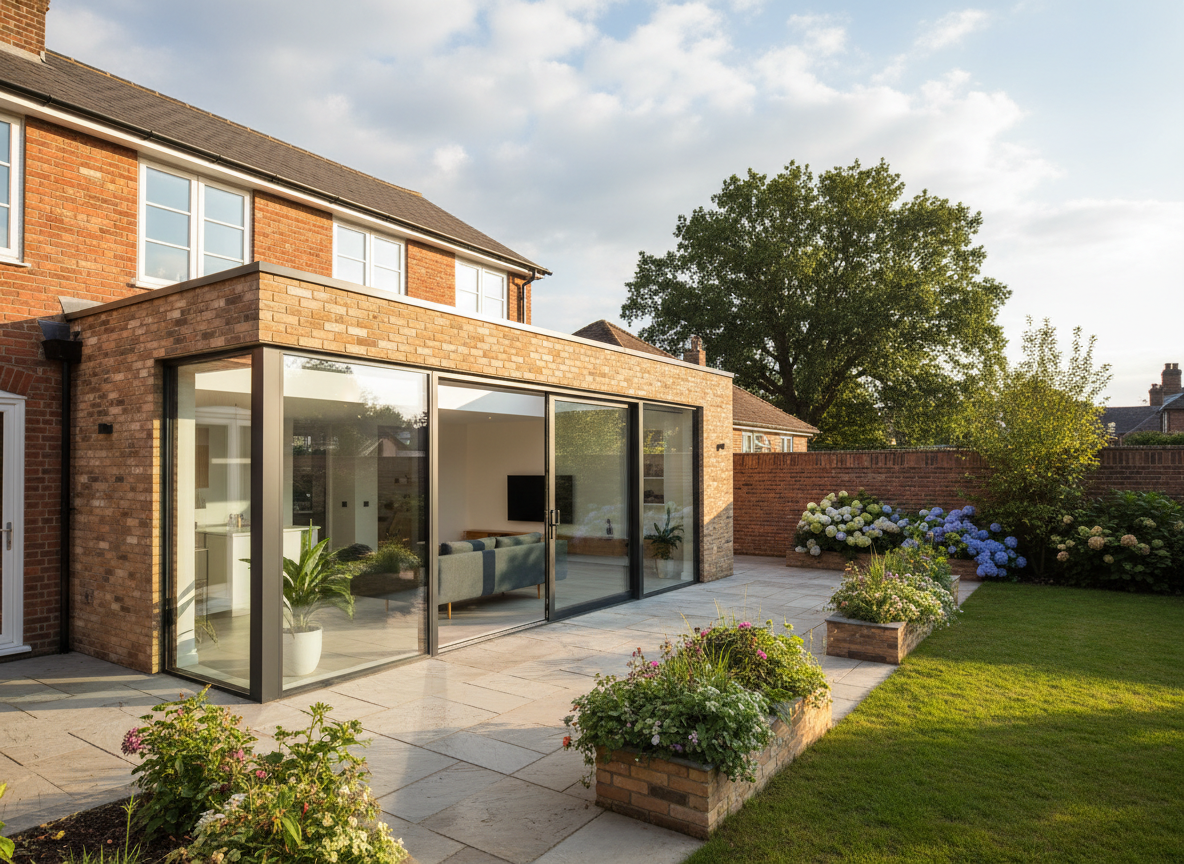
Single Storey Extensions
Extend your ground floor to create more space for living, dining, or entertaining.
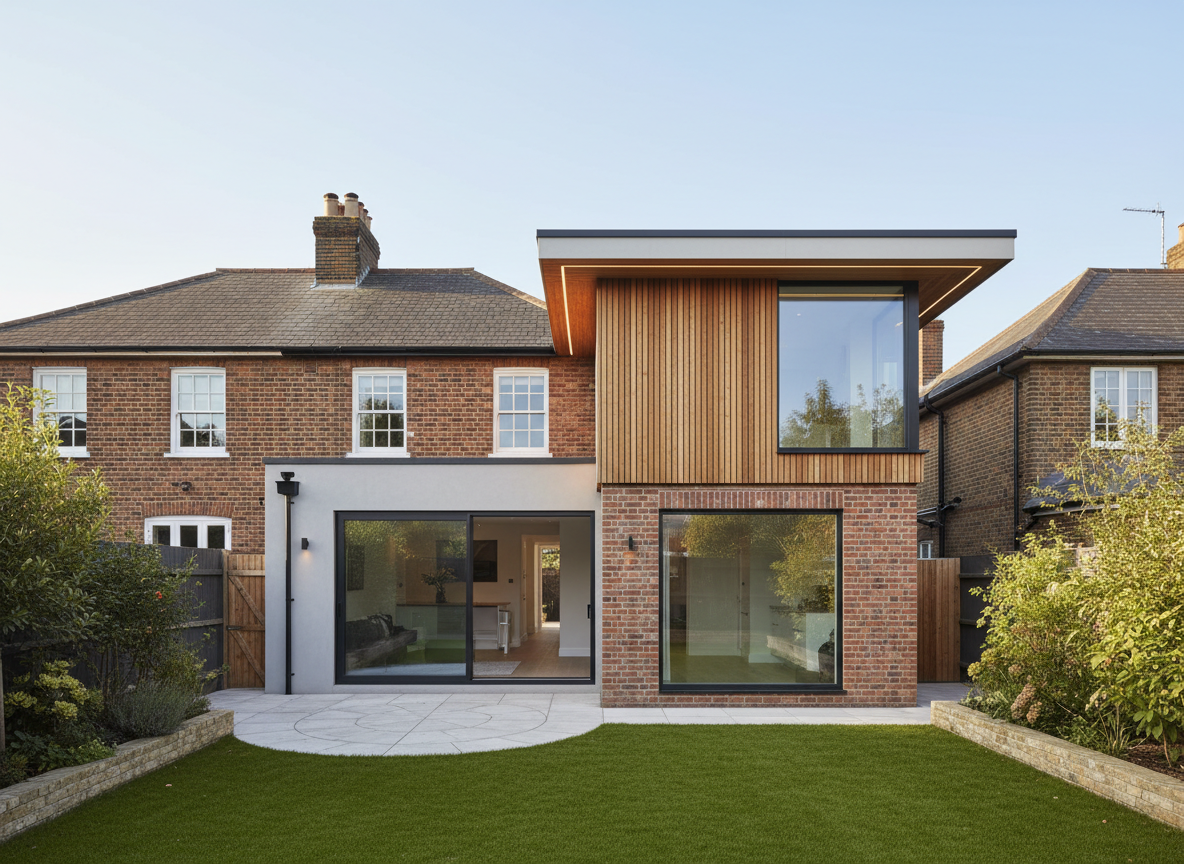
Double Storey Extensions
Double your added space by building up as well as out, ideal for growing families.
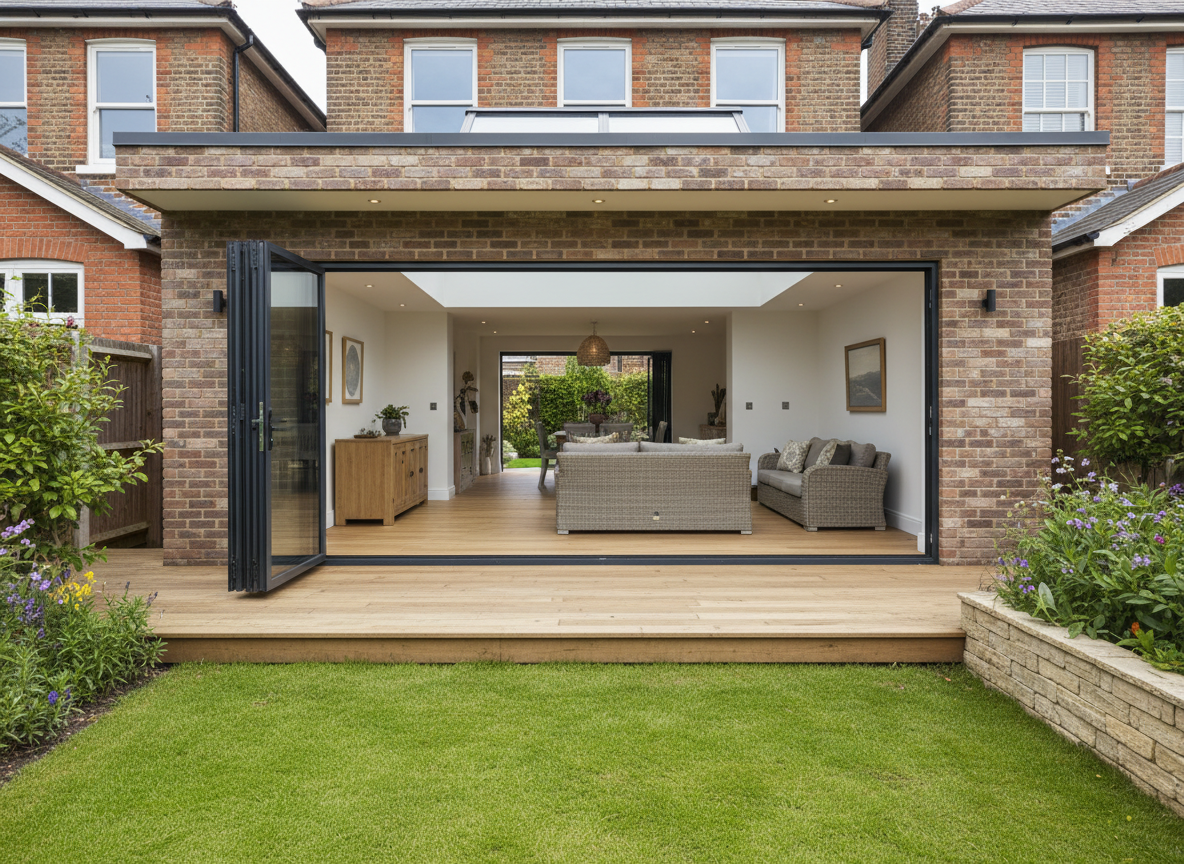
Rear Extensions
Extend out into your garden to create more living space, perfect for open-plan kitchen-diners.
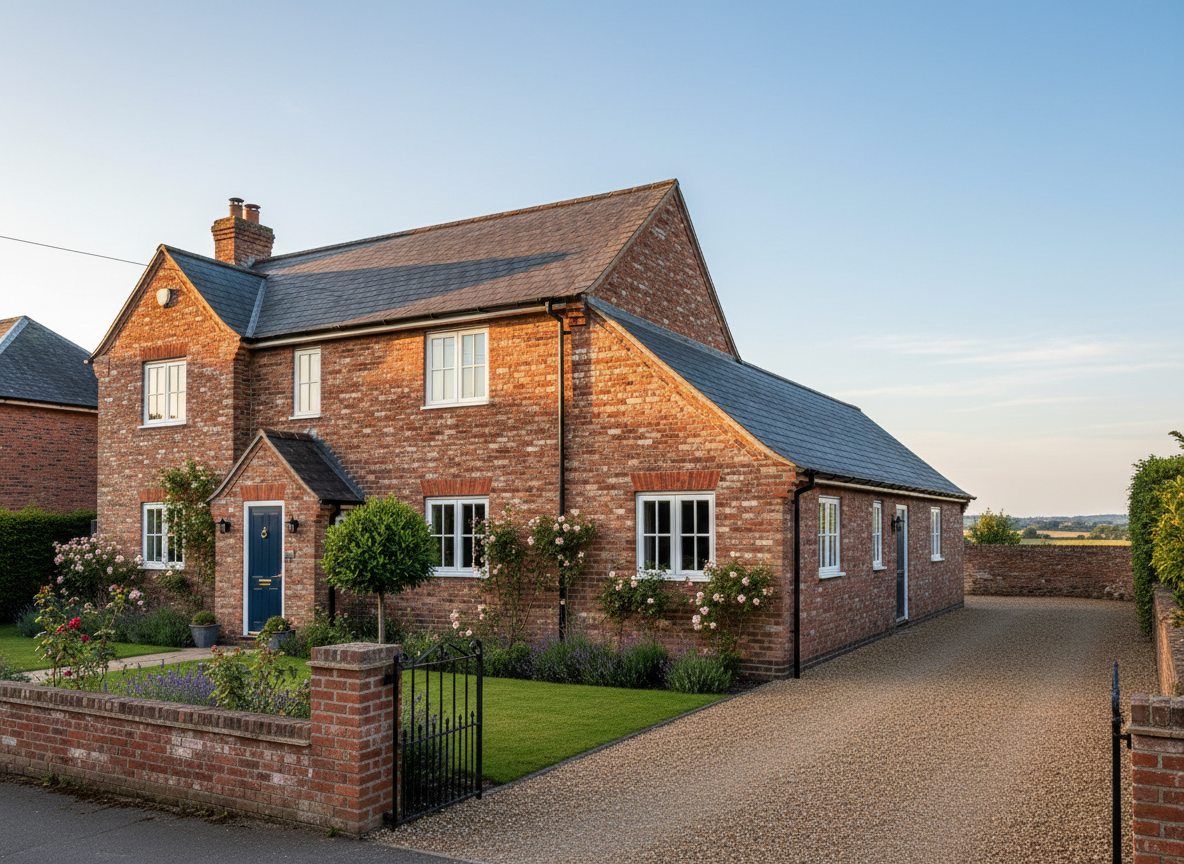
Side Extensions
Utilise the side of your property to add extra width and living space to your home.
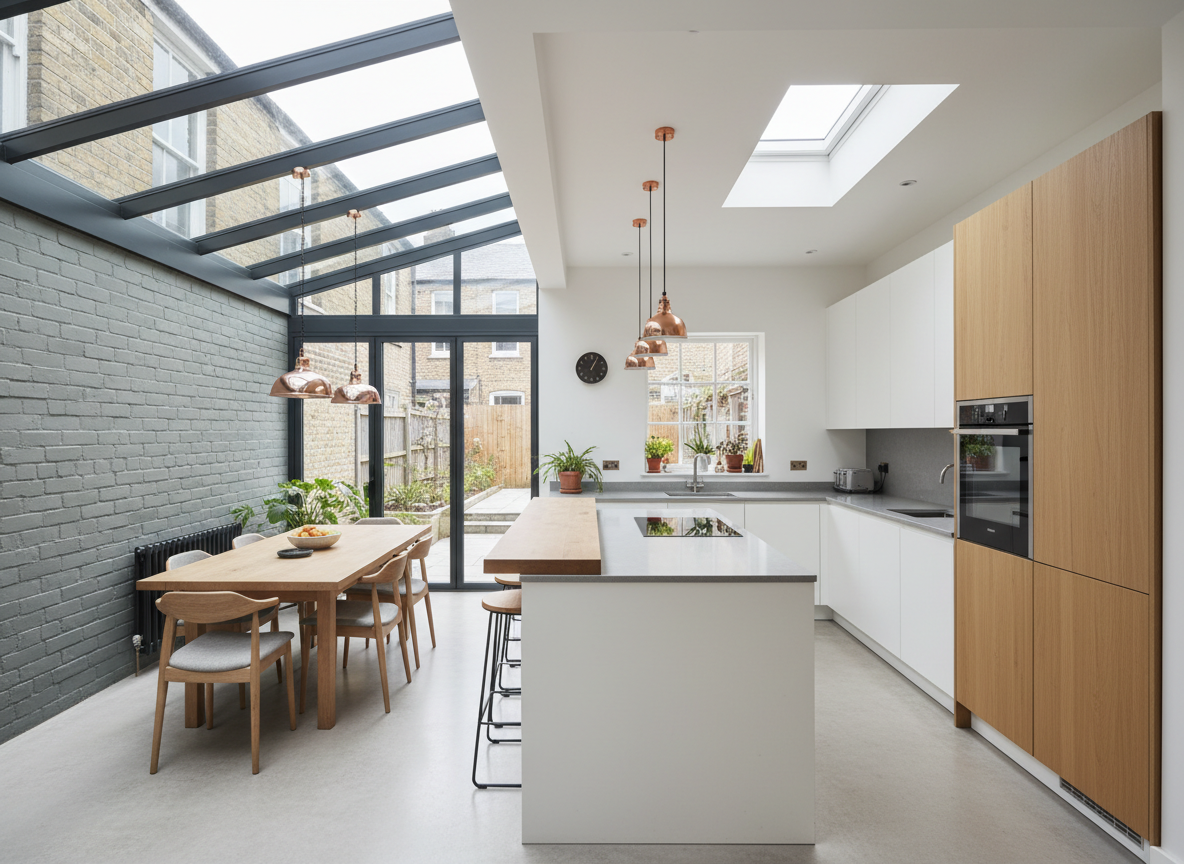
Side Return Extensions
Utilise the narrow alley alongside your property to widen your ground floor.
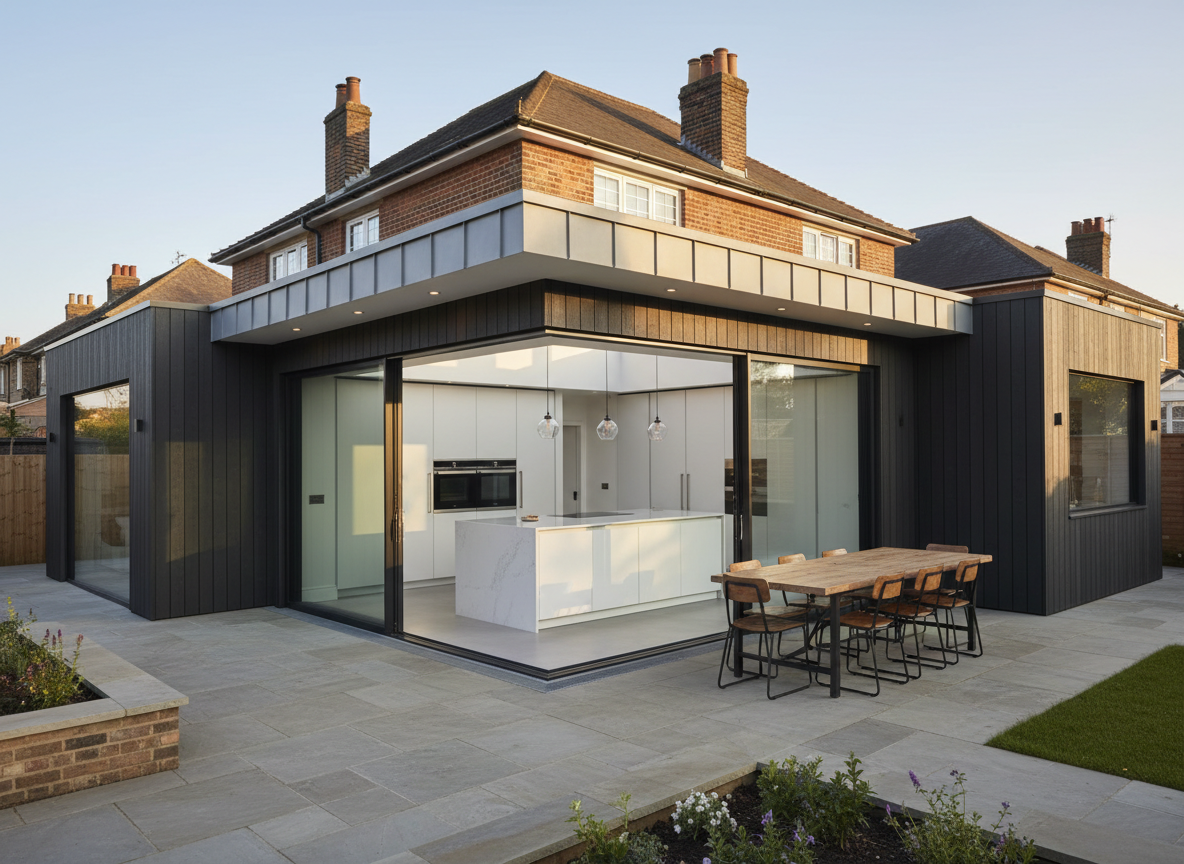
Wraparound Extensions
Combine rear and side extensions for maximum space and a dramatic transformation.
Images are illustrative and AI-generated to protect homeowner privacy.
Recent extension projects
See what we've helped homeowners achieve
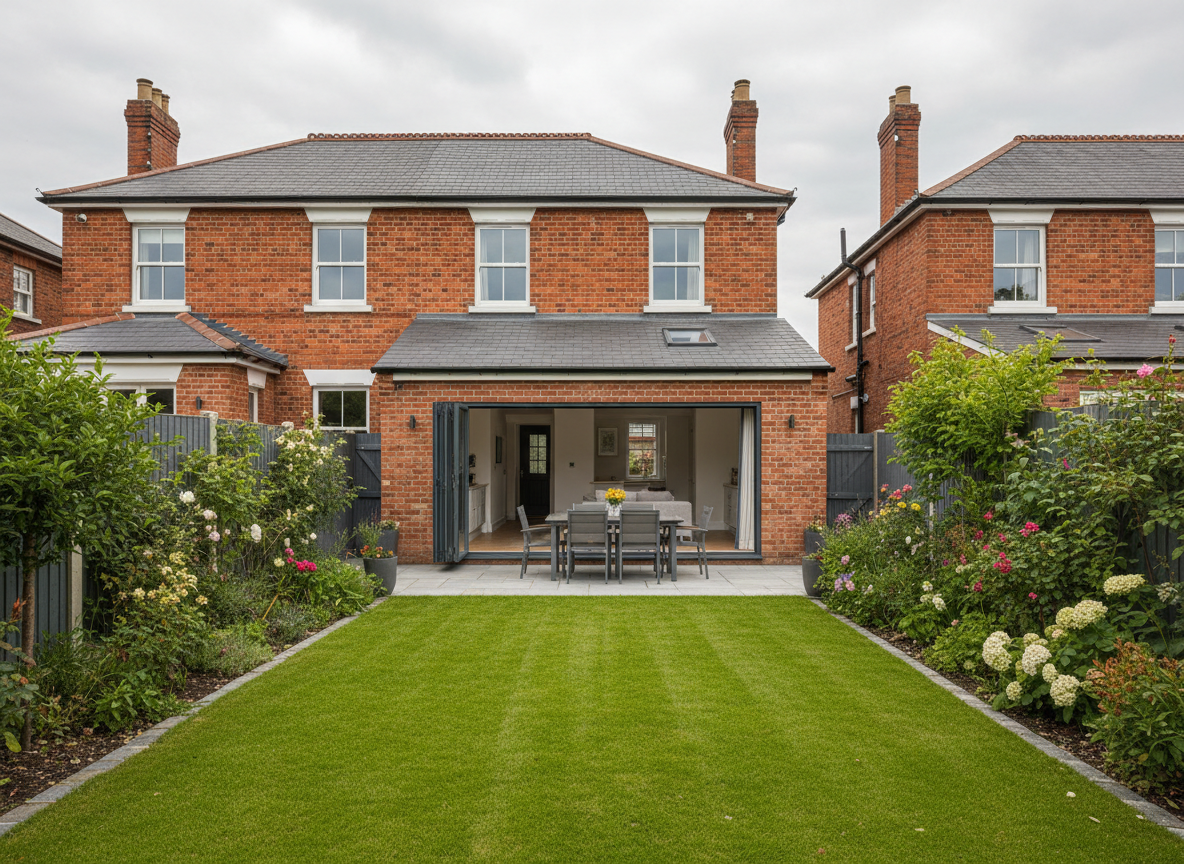
Rear Extension
Build cost: £45,000
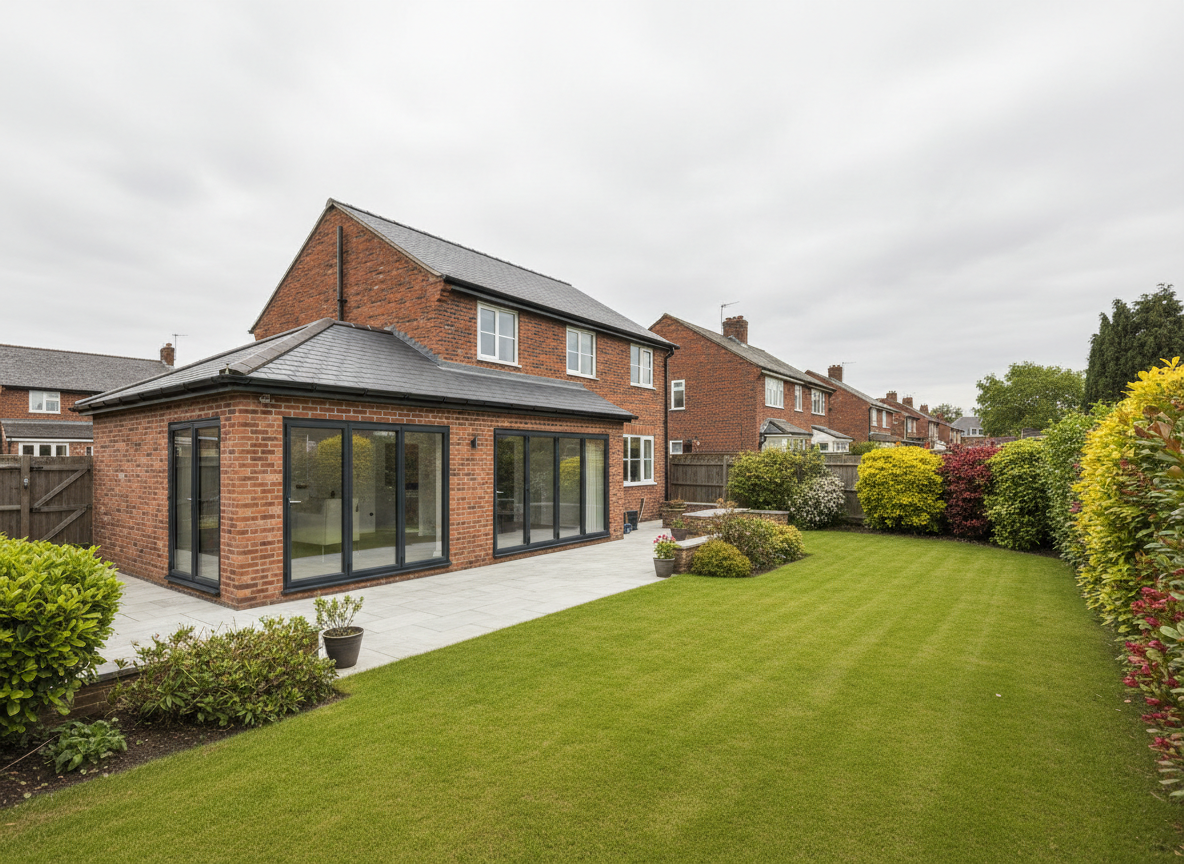
Wraparound
Build cost: £68,000
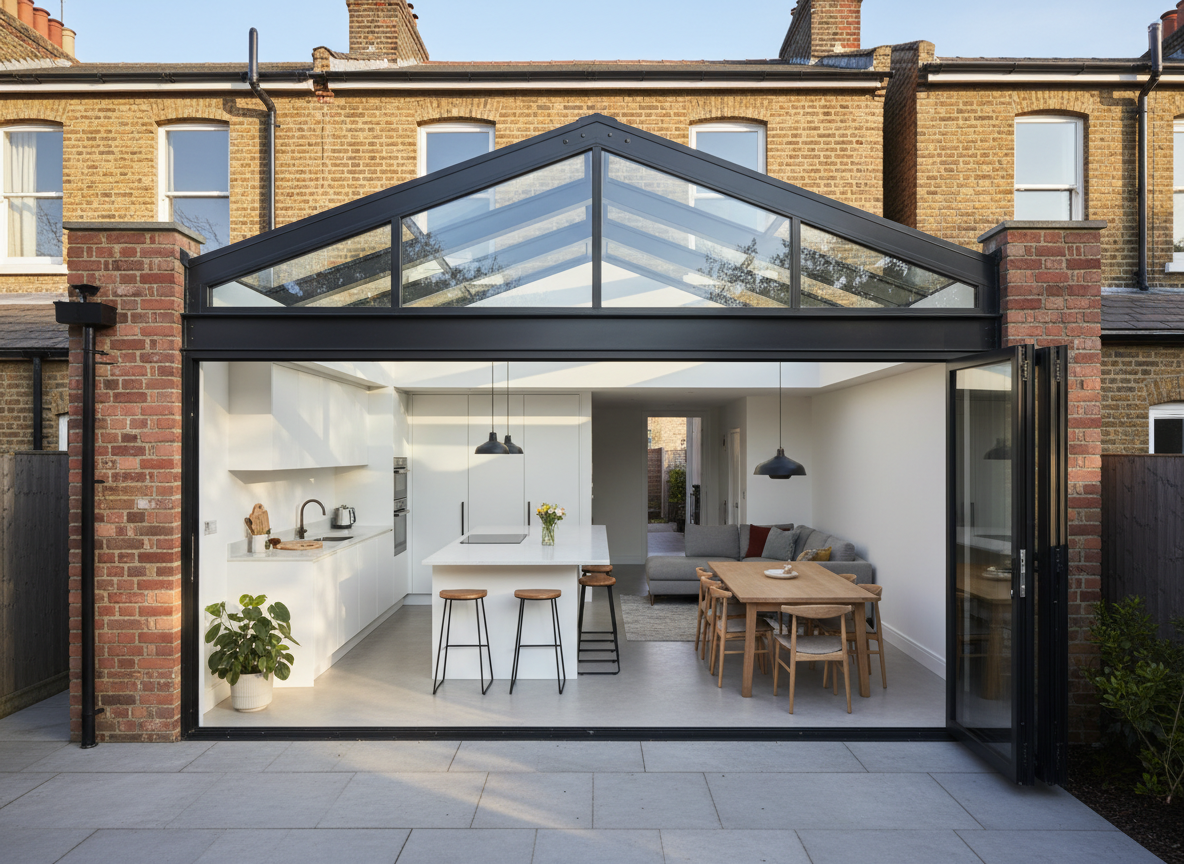
Side Return
Build cost: £38,000
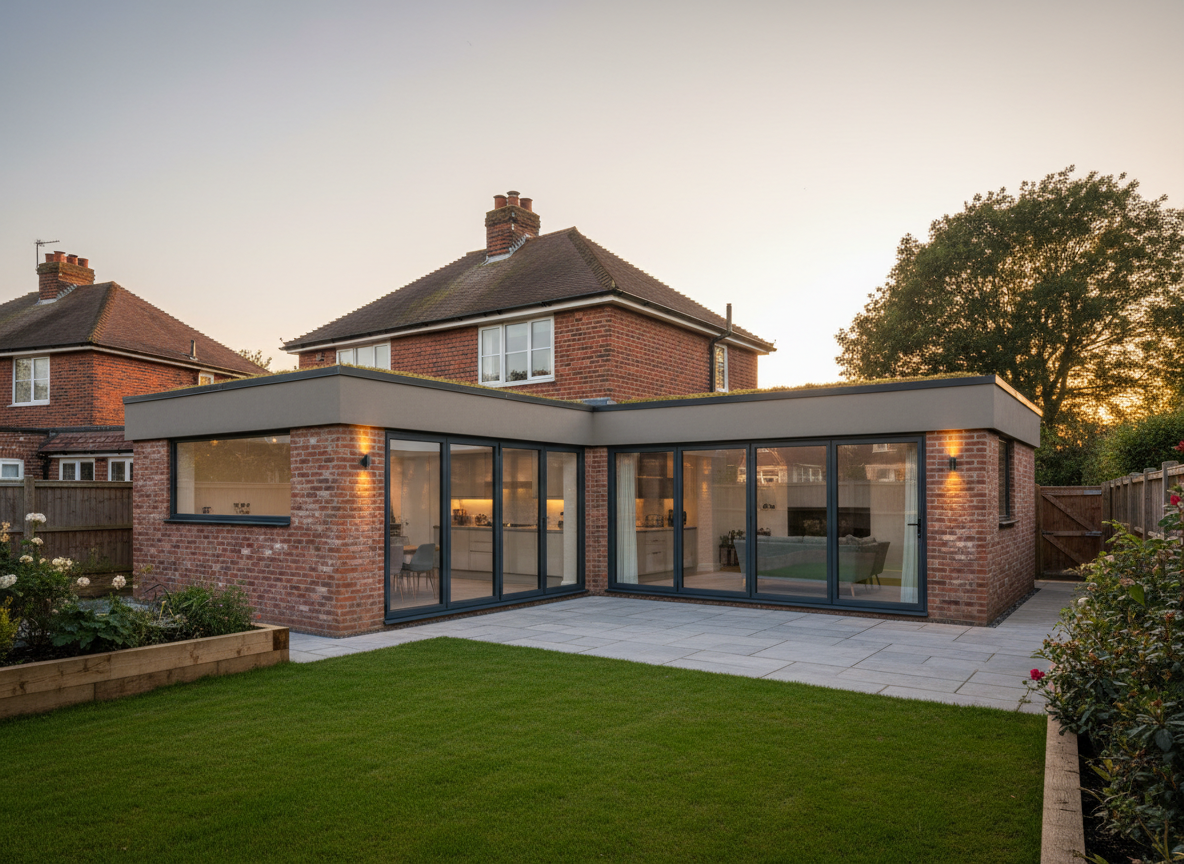
Wraparound
Build cost: £72,000
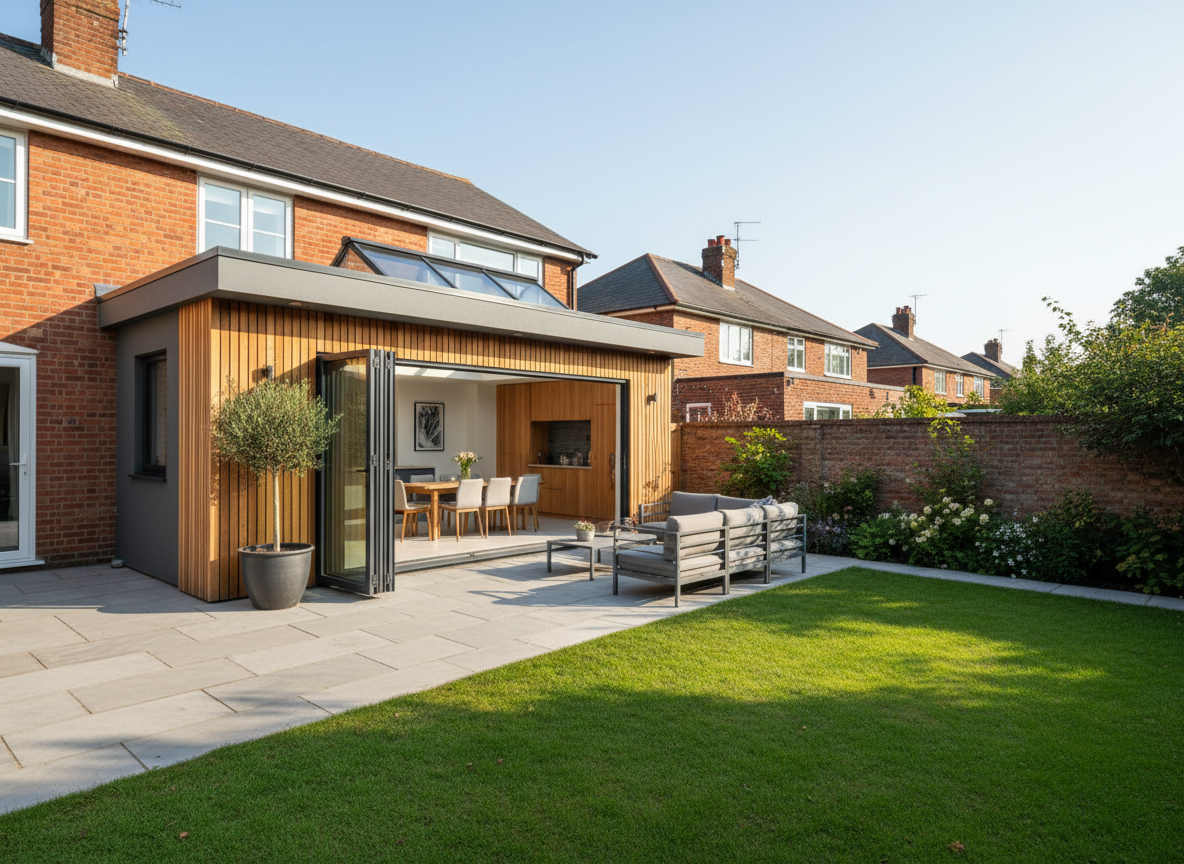
Rear Extension
Build cost: £52,000
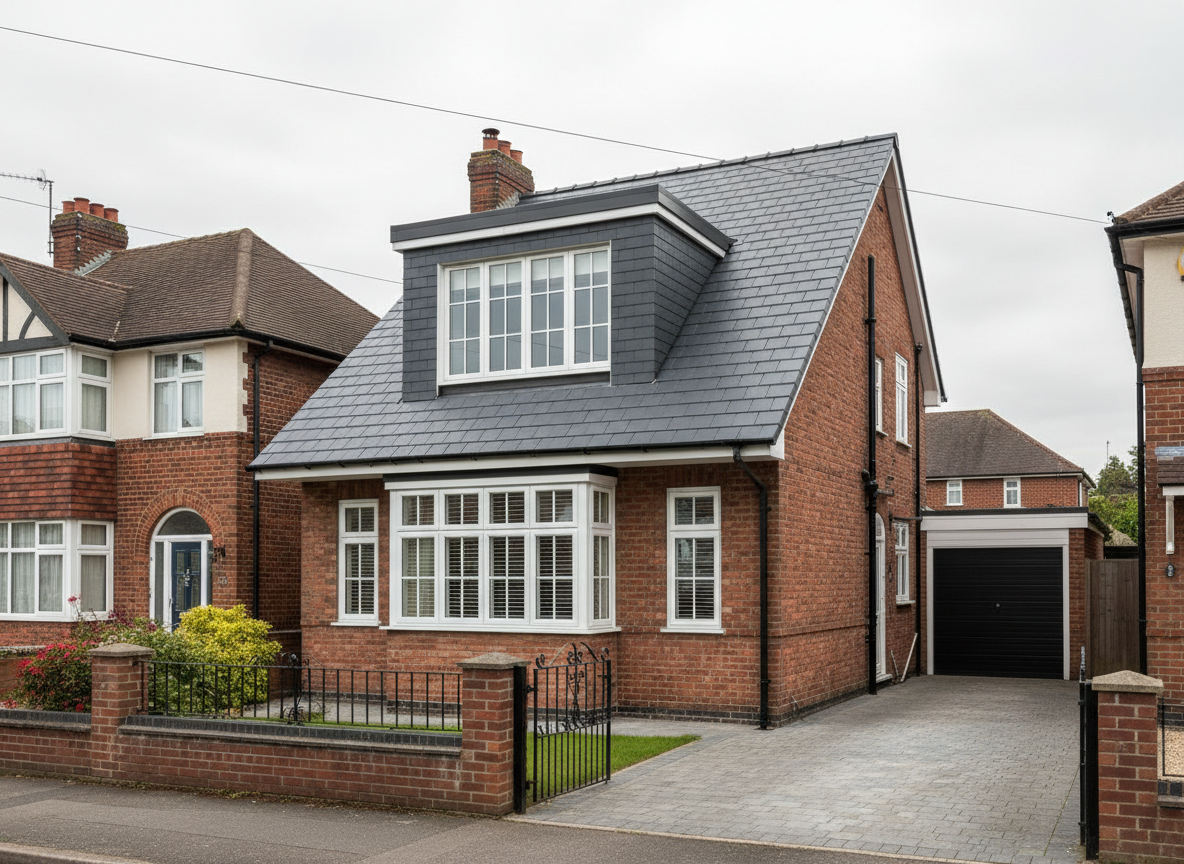
Loft Conversion
Build cost: £48,000
How much does a house extension cost?
Extension costs vary by type, size, specification, and location. Use our detailed tables below to estimate your project budget.
Select Your Region
Extension costs vary significantly by location. Select your region to see accurate estimates.
Extension Costs in Wales (2026)
Build costs only. Design, planning, and professional fees are additional.
| Extension Type | Budget Basic spec | Average Mid-range | Premium High-end | Build Time |
|---|---|---|---|---|
| Rear Extension (Single Storey) | £28k | £42k | £65k | 10-14 weeks |
| Two-Storey Rear Extension | £55k | £85k | £140k | 14-20 weeks |
| Side Return Extension | £25k | £38k | £55k | 8-12 weeks |
| Side Extension | £30k | £48k | £72k | 10-14 weeks |
| Wraparound Extension | £50k | £75k | £120k | 14-18 weeks |
| Loft Conversion | £35k | £52k | £85k | 8-12 weeks |
| Garage Conversion | £12k | £22k | £38k | 4-8 weeks |
| Kitchen Extension | £32k | £50k | £80k | 12-16 weeks |
Prices are estimates based on typical project sizes. Actual costs depend on specification, site conditions, and access.
Cost Per Square Metre by Region
Use these rates to estimate costs for your specific project size.
| Region | Budget (per m²) | Average (per m²) | Premium (per m²) |
|---|---|---|---|
| WalesSelected | £1,400 | £2,100 | £3,000 |
| London | £2,000 | £3,000 | £4,500 |
| South East England | £1,750 | £2,600 | £3,800 |
| Midlands | £1,550 | £2,300 | £3,300 |
| North England | £1,450 | £2,200 | £3,150 |
Additional Professional Fees
These costs are in addition to your construction budget.
| Service | Budget | Average | Premium |
|---|---|---|---|
| Design Services (Planning Drawings) | £1,500 | £2,500 | £4,000+ |
| Planning Application Fee | £450 (varies) | £450 (varies) | £450 (varies) |
| Building Regulations Drawings | £800 | £1,500 | £2,500+ |
| Building Control Fee | £600+ | £700+ | £900+ |
| Structural Engineer | £700+ | £1,100 | £3,000+ |
| Party Wall Surveyor (if needed) | £700 | £1,200 | £2,000+ |
Save £75 on your planning application
We pay £75 towards your council planning fee when you work with us.
Quick Cost Estimate
Based on Wales average rates (£2,100/m²)
15m² extension
£31,500
build cost only
20m² extension
£42,000
build cost only
30m² extension
£63,000
build cost only
40m² extension
£84,000
build cost only

Do you need planning permission?
Many extensions fall under Permitted Development rights, meaning you won't need to apply for planning permission. This typically applies to:
Single-storey rear extensions
Up to 4m (detached) or 3m (other houses)
Two-storey extensions
Up to 3m depth with conditions
Side extensions
Single storey, up to half the width of the original house
We'll assess your project and advise on the best route. If you do need planning permission, we have a 98% approved.
Book a free consultation to discussWhy choose Hosannahs?
We're with you every step of the way
Expert Design
Professional drawings tailored to your needs
Planning Success
98% planning approved
Building Regs
Full technical drawings for building control approval
Fast Turnaround
Design to approval in as little as 8 weeks
Frequently asked questions
Everything you need to know about house extensions
A typical single-storey extension takes 3-4 months to build, while a two-storey extension may take 4-6 months. The design and planning stage usually adds 2-3 months before construction begins.